Committed to improving the quality of new homes and customer service.
Lovell Homes are registered with the NHQC

Everything fell into place quite nicely and timely. Great service from all at Lovell.
David Gallagher

2, 3 & 4
bedroom homes
Lovell Marketing Suite, Lovell Sales & Marketing Suite, Mendham Lane, Harleston, Norfolk, IP20 9DN
Prices from £245,000

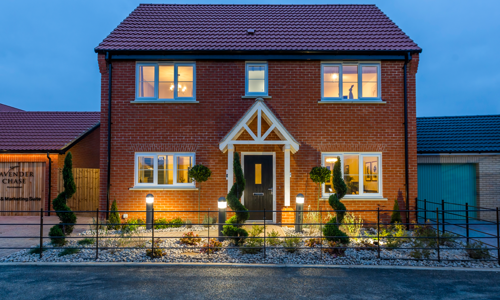
Oak 3 bedroom home
Opening hours
Monday: 10am - 5pm
Tuesday: - Closed
Wednesday: - Closed
Thursday: 10am - 5pm
Friday: 10am - 5pm
Saturday: 10am - 5pm
Sunday: 10am - 5pm
Enquire today for more information or book an appointment here.
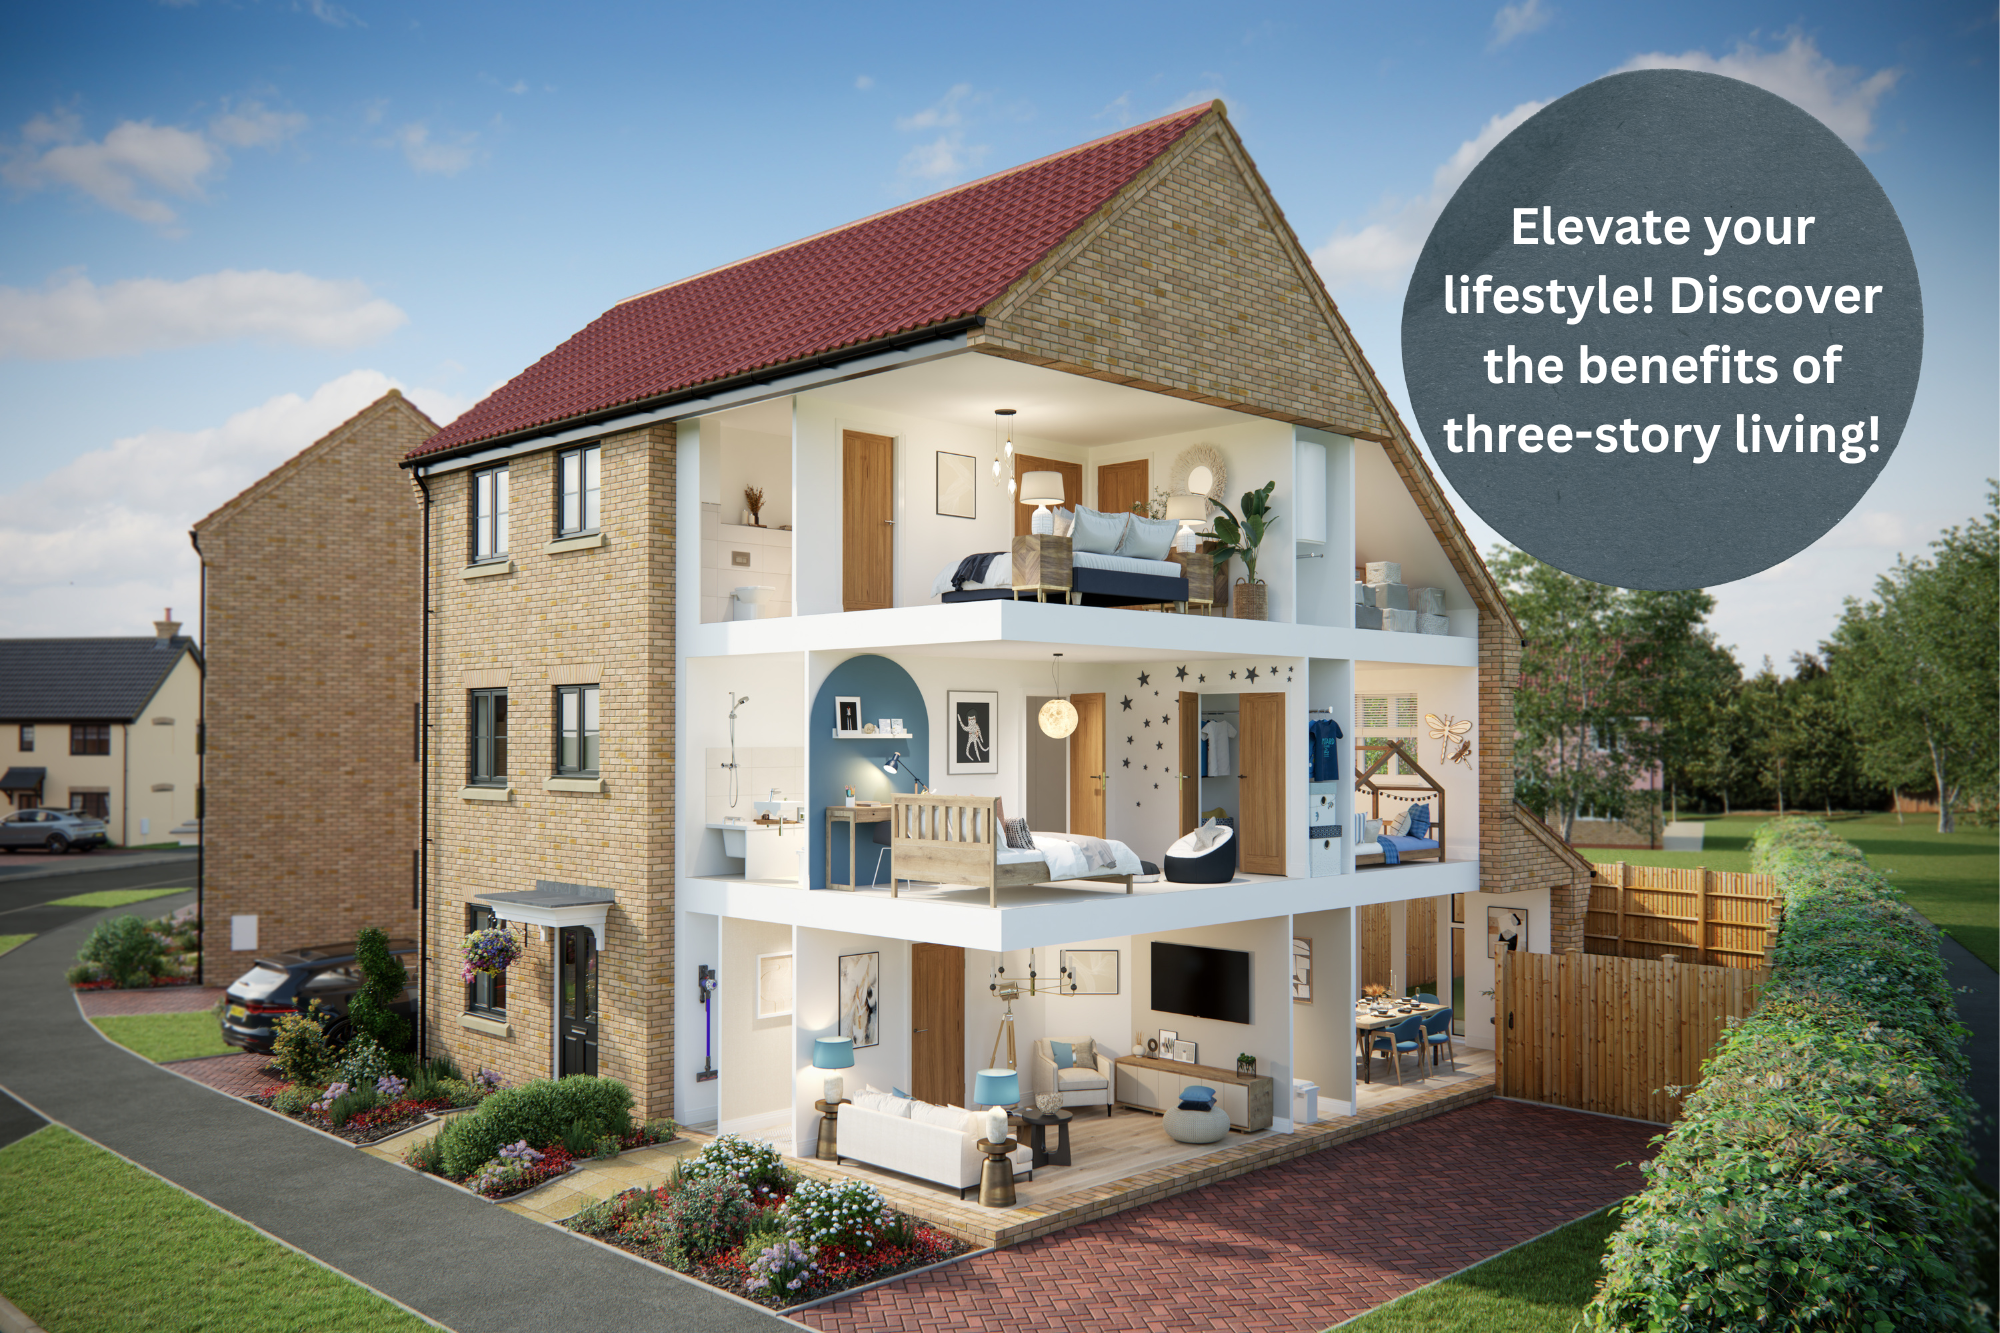
The Ground Floor - A Seamless Social Space
Open Plan Hub: The rear features an open-plan kitchen and dining area complete with a central kitchen island, making it highly functional for cooking and entertaining.
Indoor/Outdoor Flow: Double French doors open directly from the dining space out into the garden, boosting natural light.
Practical Separation: The living room is located at the front, entirely separate from the kitchen hub, alongside a convenient downstairs WC.
The First Floor - The Family Zone
Flexible Bedrooms: This level contains two good sized bedrooms, which can be easily adapted into a home office, children's playroom, or creative studio depending on your needs, with a wardrobe to one of these rooms, adding clever storage solutions to this floor.
Shared Amenities: A family bathroom serves both bedrooms on this floor.
The Second Floor - A Private Sanctuary
Entire Floor Master Suite: The top floor is completely dedicated to a large master bedroom, ensuring ultimate privacy away from the busier lower levels.
Premium Extras: This private retreat includes its own en-suite bathroom and ample built-in storage space.
Development & Eco Benefits
Eco-Friendly Technology: The home utilizes Air Source Heat Pumps as a greener, highly cost-effective alternative to traditional gas boilers.
Modern Efficiency: Built with high-therm lintels, superior insulation, and double glazing which could substantially reduce utility bills compared to older second-hand homes.
Connected Living: All homes include Fibre Broadband as standard from the day you move in.
Opening hours
Monday: 10am - 5pm
Tuesday: - Closed
Wednesday: - Closed
Thursday: 10am - 5pm
Friday: 10am - 5pm
Saturday: 10am - 5pm
Sunday: 10am - 5pm
Availability
| Plot Number | Offers | Bedrooms | Price | Status | Information |
|---|---|---|---|---|---|
| plot 112 | View offers | 3 bedroom home | £325,000 | Available | Important Info |
| plot 113 | View offers | 3 bedroom home | £315,000 | Available | Important Info |
| plot 145 | View offers | 3 bedroom home | £TBA | Coming Soon | Important Info |
| plot 146 | View offers | 3 bedroom home | £TBA | Coming Soon | Important Info |
| plot 147 | View offers | 3 bedroom home | £TBA | Coming Soon | Important Info |
| plot 158 | View offers | 3 bedroom home | £TBA | Coming Soon | Important Info |
| plot 159 | View offers | 3 bedroom home | £TBA | Coming Soon | Important Info |
| plot 160 | View offers | 3 bedroom home | £TBA | Coming Soon | Important Info |
| plot 161 | View offers | 3 bedroom home | £TBA | Coming Soon | Important Info |
| plot 168 | View offers | 3 bedroom home | £TBA | Coming Soon | Important Info |
| plot 169 | View offers | 3 bedroom home | £TBA | Coming Soon | Important Info |
| plot 170 | View offers | 3 bedroom home | £TBA | Coming Soon | Important Info |
| plot 171 | View offers | 3 bedroom home | £TBA | Coming Soon | Important Info |
| plot 172 | View offers | 3 bedroom home | £TBA | Coming Soon | Important Info |
| plot 250 | View offers | 3 bedroom home | £TBA | Coming Soon | Important Info |
| plot 251 | View offers | 3 bedroom home | £TBA | Coming Soon | Important Info |
| plot 252 | View offers | 3 bedroom home | £TBA | Coming Soon | Important Info |
| plot 253 | View offers | 3 bedroom home | £TBA | Coming Soon | Important Info |
| plot 254 | View offers | 3 bedroom home | £TBA | Coming Soon | Important Info |
| plot 263 | View offers | 3 bedroom home | £TBA | Coming Soon | Important Info |
| plot 264 | View offers | 3 bedroom home | £TBA | Coming Soon | Important Info |
| plot 265 | View offers | 3 bedroom home | £TBA | Coming Soon | Important Info |
| plot 266 | View offers | 3 bedroom home | £TBA | Coming Soon | Important Info |
| plot 279 | View offers | 3 bedroom home | £TBA | Coming Soon | Important Info |
Floor Plans
GF
Kitchen/Dining Room
4648mm x 4446mm (max) 15’3” x 14’7” (max)
Living Room
2721mm x 4194mm (max) 8’11” x 13’9” (max)
Cloaks
1996mm x 1047mm (max) 6’7” x 3’5” (max)

FF
Bedroom 2
4673mm x 2671mm 15’4” x 8’9”
Bedroom 3 (inc. wardrobe)
2560mm x 5379mm (max) 8’5” x 17’8” (max)
Bathroom
2025mm x 1975mm (max) 6’8” x 6’6” (max)

SF V2
Bedroom 1
2763mm x 4298mm 9’1” x 14’1”
En-Suite
1822mm x 1975mm (max) 6’0” x 6’6” (max)

Specification
To view the specification click here.
Development Layout
Use our interactive site plan to find your new home.
House type key
- ASPEN 4 bedroom home
- CEDAR 4 bedroom home
- DOGWOOD 3 bedroom home
- FIR 2 bedroom home
- GORSE 2 bedroom home
- HOLLY 2 bedroom home
- LAUREL 3 bedroom home
- LIME 3 bedroom home
- NUTMEG 3 bedroom home
- OAK 3 bedroom home
- PINE 3 bedroom home
- ROWAN 4 bedroom home
- SPRUCE 4 bedroom home
- SYCAMORE 4 bedroom home
This site layout is intended for illustrative purposes only and may be subject to change. Landscaping shown is suggestive only. This site plan does not form any part of a warranty or contract. This development layout plan depicts the intended layout and expected tenure mix as at the time of going to press. The location of affordable homes is indicative only and may change over time. Open market properties can be sold to a variety of interested parties. Any queries should be raised through the conveyancing process in the usual way. Further information is available from a site sales advisor or visit our Terms and Conditions page for more details.
Offers and Events




Help to get you moving
Financing your new home
The easy and stress-free way to find affordable mortgage options
Use a handy online mortgage calculator to find some of the latest mortgage rates available to finance your new build Lovell home.
You can enquire about a particular option or book an appointment with our approved partner who will be happy to answer your questions, explain the latest offers and help you find the most suitable mortgage to fit your budget.
Why give it a try?
- Found the right home? Now find the right mortgage to secure it
- Saves time, admin' and stress
- Support and advice from a new build mortgage specialist
- A quick quote so you can compare your options
We just need a few details from you and then we'll forward you on:
Location


Nestled on the Norfolk/Suffolk border, Harleston is a treasure trove of history
and character. Its charming market square is the heart of the town, bustling with
a weekly market and an array of independent shops, where you can discover
unique, handcrafted items and delicious local produce. Explore its winding lanes
and discover centuries-old timber-framed buildings, picturesque cottages and
the impressive St. John the Baptist Church.
Immerse yourself in the quintessential English charm of the town’s tea rooms,
where you can savour a delightful afternoon tea, or enjoy a hearty meal at one of
Harleston’s charming pubs. The culinary scene is a testament to its diverse and
thriving community, showcasing flavours from around the world with a strong
focus on fresh, local ingredients.
Harleston also has a vibrant arts community. The town plays host to the annual
Harleston & Waveney Art Trail, taking place over three weekends each summer.
More than 30 professional artists open their studios to the public, showing and
selling their work, and talking about their techniques and approaches.
Nature enthusiasts will revel in the natural beauty that surrounds Harleston. Head
out into the Waveney Valley and discover an area of great beauty and tranquillity
with plenty to interest keen photographers and those wanting to see wildlife
close at hand. It really is the perfect place to escape the frantic pace of everyday life.
Lovell Marketing Suite, Lovell Sales & Marketing Suite, Mendham Lane, Harleston, Norfolk, IP20 9DN
Why buy new?
Spend up to £979.23* less on energy bills each yearand reduce your carbon footprint with your new build Lovell home
While fuel economy is front-of-mind for every householder, we're also increasingly conscious of the need to live more sustainably and how we can all do our bit towards helping the environment.
While fuel economy is front-of-mind for every householder, we're also increasingly conscious of the need to live more sustainably and how we can all do our bit towards helping the environment.
Research from the House Builder Federation, based on the Ofgem price cap from October 2024, using data from EPC registrations of new and existing properties in the year to 30 September 2024, reveals that the average new build house owner will pay just over £800 a year for heating, hot water and lighting, compared to £1,789 for those in older properties. This is a yearly saving of £979.
And in the country's efforts towards attaining net zero, the average new build house emits 65% less carbon than older houses: 1.22 tonnes of carbon per year, just 35% of that of the average older property, which emits an average of 3.51 tonnes per year.
Choose a Lovell new build and your household will also benefit from:





Learn more about how Lovell can help save you money and reduce greenhouse emissions
Keep up to date
Discover the latest development news

![LovellWebsiteBanner_Briarswood_DustyBootsEvent[1440x300].jpg](/media/d4pejmvm/lovellwebsitebanner_briarswood_dustybootsevent-1440x300.jpg?width=576&height=576&v=1dd0d38ef483780)


Get inspired
Tips, tricks and inspiration for you new Lovell home


Reviews