Reserve your new home this September
Receive a £500 Jarrolds voucher when you move in December* Terms and conditions apply.





Committed to improving the quality of new homes and customer service.
Lovell Homes are registered with the NHQC

Everything fell into place quite nicely and timely. Great service from all at Lovell.
David Gallagher

2, 3, 4 & 5
bedroom homes
Lovell Marketing Suite, London Road, Wymondham, Norfolk, NR18 9BP
Prices from £310,000

Newbury 3 bedroom home
Opening hours
Monday: 10am - 5pm
Tuesday: - Closed
Wednesday: - Closed
Thursday: 10am - 5pm
Friday: 10am - 5pm
Saturday: 10am - 5pm
Sunday: 10am - 5pm
We have a show home of this house style at Williams Park. Book an appointment to view.
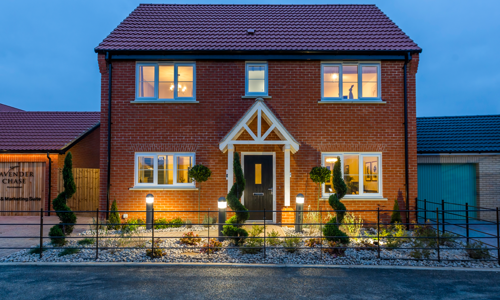
The Newbury is our 3 bedroom home.
Key features:
- Spacious lounge with French doors leading to the rear garden
- Kitchen / diner
- Master bedroom with en-suite
- 2 further bedrooms
- Family bathroom
Opening hours
Monday: 10am - 5pm
Tuesday: - Closed
Wednesday: - Closed
Thursday: 10am - 5pm
Friday: 10am - 5pm
Saturday: 10am - 5pm
Sunday: 10am - 5pm
Availability
All Newbury plots at William's Park, Wymondham are now sold.
To see other available housetypes, click here.
Floor Plans
Newbury Ground Floor
Ground floor
Kitchen/Dining Room 2950mm x 5473mm 9’ 06” x 17’ 09”
Living Room 3223mm x 5473mm 10’ 05” x 17’ 09”
WC 1058mm x 1600mm 3’ 04” x 5’ 02”

Newbury First Floor
First floor
Bedroom 1 3010mm (max) x 5473mm (max) 9’ 08” (max) x 17’ 09” (max)
En-suite 1412mm x 2282mm 4’ 06” x 7’ 04”
Bedroom 2 3285mm x 2922mm 10’ 07” x 9’ 05”
Bedroom 3 3285mm x 2462mm 10’ 07” x 8’ 00”
Bathroom 2149mm x 1953mm 7’ 00” x 6’ 04”

Specification
All house types include:
- 10 year NHBC Warranty
- 2 Year emergency cover
- Combi-boiler / cylinder central heating system
- Symphony kitchen with soft closers to cupboards & drawers
- Laminate Worktop with upstands
- Fan assisted oven in brushed steel
- Gas hob with cooker hood
- Stainless steel splashback
- 1 ½ bowl stainless steel sink with mixer tap
- Integrated fridge freezer
- Integrated dishwasher (3 - 5 bed homes only)
- Chrome downlighters in the kitchen
- Under unit lighting to the kitchen
- Plumbing for washing machine
- White Kohler sanitaryware
- Johnsons wall tiles* to bathrooms, cloakrooms and en-suites**
- Shaver socket to bathroom
- Mira taps & fittings
- Chrome towel radiator to bathroom (3 - 5 bed homes only)
- Chrome towel radiator to en-suites (4 & 5 bed homes only)
- Low maintenance GRP fibre colour grained front door
- UPVC double-glazed windows and French doors (where specified on plans)
- White satin internal doors
- Hammonds wardrobes to master bedroom (4 & 5 bed homes only)
- Fibre broadband connection
- Chrome internal ironmongery
- White sockets & switches, TV & BT sockets
- Chrome downlighters
- Media plate to lounge
- Chrome door bell
- White emulsion walls and ceilings
- White satinwood to woodwork
- Mains-operated smoke detectors to all floors
- Timber 1800mm close board fence on timber posts***
- Paving slabs to patio area***
- Turf to front gardens***
- PIR activation external light to front door
* Choice of tiles subject to build stage ** Please check with Sales Executive for details of specific house type *** Refer to landscaping and boundary treatment plan
Development Layout
Use our interactive site plan to find your new home.
House type key
- ASHDOWN 4 bedroom home
- BLACKMOOR 2 bedroom home
- BROADSTONE 5 bedroom home
- DRAYTON 3 bedroom home
- GAINSBOROUGH 2 bedroom home
- HAINSWORTH 2 bedroom home
- HENBURY 2 bedroom home
- LANSDOWN 3 bedroom home
- MAYLANDS 3 bedroom home
- MOTTRAM 3 bedroom home
- NEWBURY 3 bedroom home
- NEWBURY A 3 bedroom home
- OSBOURNE 3 bedroom home
- RICHMOND 4 bedroom home
- SHRIVENHAM 4 bedroom home
- SILVERDALE 4 bedroom home
- STOCKWOOD 4 bedroom home
- WOODBRIDGE 3 bedroom home
- BLOCK 1 - THE CROSSINGS apartment block
This site layout is intended for illustrative purposes only and may be subject to change. Landscaping shown is suggestive only. This site plan does not form any part of a warranty or contract. This development layout plan depicts the intended layout and expected tenure mix as at the time of going to press. The location of affordable homes is indicative only and may change over time. Open market properties can be sold to a variety of interested parties. Any queries should be raised through the conveyancing process in the usual way. Further information is available from a site sales advisor or visit our Terms and Conditions page for more details.
Offers and Events
Help to get you moving
Financing your new home
The easy and stress-free way to find affordable mortgage options
Use a handy online mortgage calculator to find some of the latest mortgage rates available to finance your new build Lovell home.
You can enquire about a particular option or book an appointment with our approved partner who will be happy to answer your questions, explain the latest offers and help you find the most suitable mortgage to fit your budget.
Why give it a try?
- Found the right home? Now find the right mortgage to secure it
- Saves time, admin' and stress
- Support and advice from a new build mortgage specialist
- A quick quote so you can compare your options
We just need a few details from you and then we'll forward you on:
Location

Start a new chapter in the historic Norfolk market town of Wymondham, where the twin towers of the Abbey rise against the backdrop of the Tiffey Valley.
Wymondham has been a bustling market town since Anglo Saxon times. It retains a charming rural Norfolk feel, yet has all the modern facilities you could need.
With Wymondham Abbey, founded in 1107, as a backdrop, much of the town boasts beautiful historic buildings, including The Green Dragon Pub, which has served the finest ales since 1371. Its one of several cosy inns and tearooms.
The town centre has a range of shops and banks nestled around Market Cross, together with other essentials like a Waitrose and Morrisons, doctors surgeries, post offices, and vets.

Nearby Norwich has a multitude of shopping centres like Chantry Place, Norwich Lanes and the Castle Quarter. The city also has lots of cultural events including shows at the Theatre Royal or live bands at the University of East Anglia LCR and Waterfront.
Fans of the great outdoors will love Thetford Forest, ideal for recreation and home to the Go Ape attraction. The Norfolk Broads will need no introduction and are just the other side of Norwich, while the country's coastal gems such as Wells-next-the-Sea, Sheringham and Blakeney are to the north.
Lovell Marketing Suite, London Road, Wymondham, Norfolk, NR18 9BP
Why buy new?
Spend up to £979.23* less on energy bills each yearand reduce your carbon footprint with your new build Lovell home
While fuel economy is front-of-mind for every householder, we're also increasingly conscious of the need to live more sustainably and how we can all do our bit towards helping the environment.
While fuel economy is front-of-mind for every householder, we're also increasingly conscious of the need to live more sustainably and how we can all do our bit towards helping the environment.
Research from the House Builder Federation, based on the Ofgem price cap from October 2024, using data from EPC registrations of new and existing properties in the year to 30 September 2024, reveals that the average new build house owner will pay just over £800 a year for heating, hot water and lighting, compared to £1,789 for those in older properties. This is a yearly saving of £979.
And in the country's efforts towards attaining net zero, the average new build house emits 65% less carbon than older houses: 1.22 tonnes of carbon per year, just 35% of that of the average older property, which emits an average of 3.51 tonnes per year.
Choose a Lovell new build and your household will also benefit from:





Learn more about how Lovell can help save you money and reduce greenhouse emissions
Keep up to date
Discover the latest development news


Get inspired
Tips, tricks and inspiration for you new Lovell home


Reviews