Lovell Homes at Swinfen Vale now selling!
Exclusive Launch Offers Available!*
Committed to improving the quality of new homes and customer service.
Lovell Homes are registered with the NHQC

Everything fell into place quite nicely and timely. Great service from all at Lovell.
David Gallagher

1, 2, 3 & 4
bedroom homes
Beveridge Lane, Ellistown, Coalville, Leicestershire, LE67 1HU
Prices from £269,995

Lamberhurst 3 bedroom home
Opening hours
Monday: 10:00 - 17:00
Tuesday: - Closed
Wednesday: - Closed
Thursday: 10:00 - 17:00
Friday: 10:00 - 17:00
Saturday: 10:00 - 17:00
Sunday: 10:00 - 17:00
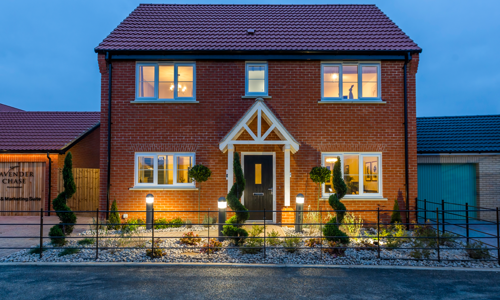
The Lamberhurst is a beautifully designed three-bedroom home offering modern style and practicality. The inviting living room offers a space to relax with french doors opening up on to the rear garden creating a bright and airy space perfect for relaxation. The contemporary kitchen/diner is complete with a selection of integrated appliances, and a downstairs WC completes the downstairs. To the first floor, there are three well-proportioned bedrooms and a family bathroom.
Externally, the Lamberhurst benefits from a rear garden and designated parking with EV charging point.
Key Features –
- · Open-plan kitchen/diner with integrated appliances
- · Separate living room with french doors to rear garden
- · Downstairs WC
- · 10- Year NHBC Warranty
- · Designated parking with EV charging
Opening hours
Monday: 10:00 - 17:00
Tuesday: - Closed
Wednesday: - Closed
Thursday: 10:00 - 17:00
Friday: 10:00 - 17:00
Saturday: 10:00 - 17:00
Sunday: 10:00 - 17:00
Availability
| Plot Number | Offers | Bedrooms | Price | Status | Information |
|---|---|---|---|---|---|
| plot 092 | View offers | 3 bedroom home | £TBA | Coming Soon | Important Info |
Floor Plans
Ground Floor
Room Dimensions
- Lounge
- 4895 mm x 2789 mm (16’1” x 9’2”)
- Kitchen/Dining
- 5013 mm x 2560 mm (16’5” x 8’5”)
- WC
- 963 mm x 1968 mm (3’2” x 6’5”)

First Floor
Room Dimensions
- Bedroom 1
- 3721 mm x 2568 mm (12’2” x 8’5”)
- Bedroom 2
- 2292 mm x 3060 mm (7’6” x 10’0”)
- Bedroom 3
- 2510 mm x 2789 mm (8’3” x 9’2”)
- Bathroom
- 2448 mm x 2237 mm (8’0” x 7’4”)

Specification
Kitchen
Symphony Kitchen Units
Soft Close Doors and Drawers
40mm Post-formed Worktops & Upstand
Chrome Mixer Tap
Electrolux Double Oven
Electrolux 4 Burner Brushed Steel Gas Hob
Electrolux 70/30 Integrated Fridge Freezer
Cloakroom
Ideal Standard Sanitaryware
Choice of Porcelanosa Tiling*
Bathroom
Ideal Standard Sanitaryware
Stelrad Chrome Towel Rail
Choice of Porcelanosa Tiling*
Electrics
White Slimline Sockets and Switches and Media Plate
Fibre / Broadband
BT Points to Lounge, Bedroom 1 and Downstairs Store
TV Point to Lounge and Bedroom 1
Outside Light to Front of Property
Chrome Downlighters to Kitchen
Chrome Downlighters to Bathroom
Internal
Combination Boiler
Stelrad Compact Radiators
Walls/Ceilings White Emulsion
5 Panel Vertical White Internal Doors
Window Boards & Architrave/Skirting in White Satin
External
Turf/Soft Landscaping to Front Garden
EV Charging Point
Solar Panels
Take a Closer Look
Development Layout
Use our interactive site plan to find your new home.
House type key
- ELSEHAM FF 1 bedroom home
- ELSEHAM GF 1 bedroom home
- HAINSWORTH 2 bedroom home
- KINGFISHER 2 bedroom home
- LAMBERHURST 3 bedroom home
- LAMBOURNE 3 bedroom home
- LANSDOWN 3 bedroom home
- LEASIDE 3 bedroom home
- NEWBURY 3 bedroom home
- OMBERSLEY 4 bedroom home
- PAINSWICK 3 bedroom home
- RAMSEY 4 bedroom home
- ROCHESTER 4 bedroom home
This site layout is intended for illustrative purposes only and may be subject to change. Landscaping shown is suggestive only. This site plan does not form any part of a warranty or contract. This development layout plan depicts the intended layout and expected tenure mix as at the time of going to press. The location of affordable homes is indicative only and may change over time. Open market properties can be sold to a variety of interested parties. Any queries should be raised through the conveyancing process in the usual way. Further information is available from a site sales advisor or visit our Terms and Conditions page for more details.
Offers and Events



Help to get you moving
Financing your new home
The easy and stress-free way to find affordable mortgage options
Use a handy online mortgage calculator to find some of the latest mortgage rates available to finance your new build Lovell home.
You can enquire about a particular option or book an appointment with our approved partner who will be happy to answer your questions, explain the latest offers and help you find the most suitable mortgage to fit your budget.
Why give it a try?
- Found the right home? Now find the right mortgage to secure it
- Saves time, admin' and stress
- Support and advice from a new build mortgage specialist
- A quick quote so you can compare your options
We just need a few details from you and then we'll forward you on:
Location
Perfectly positioned in Ellistown, Leicestershire, Swinfen Vale offers the best of village living with everyday convenience close by.
Set within the growing South East Coalville community, residents can enjoy a friendly neighbourhood atmosphere alongside handy local amenities including convenience stores, a post office, takeaways and a traditional pub.
The wider development features a local centre with shops and facilities, plus a new Aldi and primary school. For older students, several well-regarded secondary schools are nearby.
Just minutes away, Coalville town centre offers a great mix of high street and independent shops, cafés, restaurants and entertainment, including live performances at the Century Theatre. For even more choice, Leicester is only around 30 minutes by car.
With planned parkland, play areas and sports pitches, plus Whitwick and Coalville Leisure Centre close by, Swinfen Vale is perfectly placed for both relaxation and recreation.
Beveridge Lane, Ellistown, Coalville, Leicestershire, LE67 1HU
Why buy new?
Spend up to £979.23* less on energy bills each yearand reduce your carbon footprint with your new build Lovell home
While fuel economy is front-of-mind for every householder, we're also increasingly conscious of the need to live more sustainably and how we can all do our bit towards helping the environment.
While fuel economy is front-of-mind for every householder, we're also increasingly conscious of the need to live more sustainably and how we can all do our bit towards helping the environment.
Research from the House Builder Federation, based on the Ofgem price cap from October 2024, using data from EPC registrations of new and existing properties in the year to 30 September 2024, reveals that the average new build house owner will pay just over £800 a year for heating, hot water and lighting, compared to £1,789 for those in older properties. This is a yearly saving of £979.
And in the country's efforts towards attaining net zero, the average new build house emits 65% less carbon than older houses: 1.22 tonnes of carbon per year, just 35% of that of the average older property, which emits an average of 3.51 tonnes per year.
Choose a Lovell new build and your household will also benefit from:





Learn more about how Lovell can help save you money and reduce greenhouse emissions
Get inspired
Tips, tricks and inspiration for you new Lovell home


Reviews