Committed to improving the quality of new homes and customer service.
Lovell Homes are registered with the NHQC

Everything fell into place quite nicely and timely. Great service from all at Lovell.
David Gallagher


The Hatfield 4 bedroom home
Opening hours
Monday: 10:00 - 17:00
Tuesday: - Closed
Wednesday: - Closed
Thursday: 10:00 - 17:00
Friday: 10:00 - 17:00
Saturday: 10:00 - 17:00
Sunday: 10:00 - 17:00
Opening hours
Monday: 10:00 - 17:00
Tuesday: - Closed
Wednesday: - Closed
Thursday: 10:00 - 17:00
Friday: 10:00 - 17:00
Saturday: 10:00 - 17:00
Sunday: 10:00 - 17:00
Availability
The Hatfield plots at Douglas Vale are coming soon.
To hear regular updates and register your interest, click here.
Enquire NowFloor Plans
Ground Floor
Room Dimensions
- Kitchen/Dining
- 3820 mm x 3900 mm (12’6” x 12’10”)
- Lounge
- 3840 mm x 4770 mm (12’7” x 15’8”)
- Utility
- 2270 mm x 1280 mm (7’5” x 4’2”)
- WC
- 2270 mm x 1120 mm (7’5” x 3’8”)

First Floor
Room Dimensions
- Bedroom 1
- 3610 mm x 2920 mm (11’10” x 9’7”)
- En-suite
- 2110 mm x 1430 mm (6’11” x 4’8”)
- Bedroom 2
- 3140 mm x 2530 mm (10’4” x 8’4”)
- Bedroom 3
- 2500 mm x 3370 mm (8’2” x 11’1”)
- Bedroom 4
- 2500 mm x 3370 mm (8’2” x 11’1”)
- Bathroom
- 2980 mm x 2170 mm (9’9” x 7’1”)

Specification
Development Layout
Use our interactive site plan to find your new home.
House type key
- THE BARTON 5 bedroom home
- THE CHARNWOOD 4 bedroom home
- THE DELAMERE 5 bedroom home
- THE DOLBY 3 bedroom home
- THE GRISDALE 2 bedroom home
- THE HALDON 3 bedroom home
- THE HATFIELD 4 bedroom home
- THE HOLT 4 bedroom home
- THE SHERWOOD 5 bedroom home
- THE WENTWORTH 3 bedroom home
This site layout is intended for illustrative purposes only and may be subject to change. Landscaping shown is suggestive only. This site plan does not form any part of a warranty or contract. This development layout plan depicts the intended layout and expected tenure mix as at the time of going to press. The location of affordable homes is indicative only and may change over time. Open market properties can be sold to a variety of interested parties. Any queries should be raised through the conveyancing process in the usual way. Further information is available from a site sales advisor or visit our Terms and Conditions page for more details.
Offers and Events

Inspired Interiors
Money towards Inspirations fixtures and fittings
Style your new Lovell home to suit your personality and lifestyle with £2,000+ towards our Inspirations kitchens and bathrooms ranges.
View detailsSelected plots. Terms and conditions apply.
Help to get you moving
Financing your new home
The easy and stress-free way to find affordable mortgage options
Use a handy online mortgage calculator to find some of the latest mortgage rates available to finance your new build Lovell home.
You can enquire about a particular option or book an appointment with our approved partner who will be happy to answer your questions, explain the latest offers and help you find the most suitable mortgage to fit your budget.
Why give it a try?
- Found the right home? Now find the right mortgage to secure it
- Saves time, admin' and stress
- Support and advice from a new build mortgage specialist
- A quick quote so you can compare your options
We just need a few details from you and then we'll forward you on:
Location
Off Rossendale Drive, Adlington, Chorley, PR6 9AB
Why buy new?
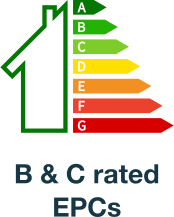
Spend up to £979.23* less on energy bills each yearand reduce your carbon footprint with your new build Lovell home
While fuel economy is front-of-mind for every householder, we're also increasingly conscious of the need to live more sustainably and how we can all do our bit towards helping the environment.
While fuel economy is front-of-mind for every householder, we're also increasingly conscious of the need to live more sustainably and how we can all do our bit towards helping the environment.
Research from the House Builder Federation, based on the Ofgem price cap from October 2024, using data from EPC registrations of new and existing properties in the year to 30 September 2024, reveals that the average new build house owner will pay just over £800 a year for heating, hot water and lighting, compared to £1,789 for those in older properties. This is a yearly saving of £979.
And in the country's efforts towards attaining net zero, the average new build house emits 65% less carbon than older houses: 1.22 tonnes of carbon per year, just 35% of that of the average older property, which emits an average of 3.51 tonnes per year.
Choose a Lovell new build and your household will also benefit from:





Learn more about how Lovell can help save you money and reduce greenhouse emissions
Get inspired
Tips, tricks and inspiration for you new Lovell home



Reviews