Committed to improving the quality of new homes and customer service.
Lovell Homes are registered with the NHQC

Everything fell into place quite nicely and timely. Great service from all at Lovell.
David Gallagher


Avon - LOW COST HOME OWNERSHIP HOMES 2 bedroom home
Opening hours
Monday: 10:00 - 17:00
Tuesday: - Closed
Wednesday: - Closed
Thursday: 10.00 - 17:00
Friday: 10:00 - 17.00
Saturday: 10:00 - 17.00
Sunday: 10:00 - 17.00
For sale under the Tai Teg Low-Cost Housing Scheme in North Wales. To be able to apply you must register and be approved by Tai Teg and meet the eligibility criteria for homes available under the scheme. Please visit the website to complete the on-line application to be considered for the affordable homes register and once approved you would then be able to apply for the property. Register and for more information on the process please click on Tai Teg | Proses Tai Teg
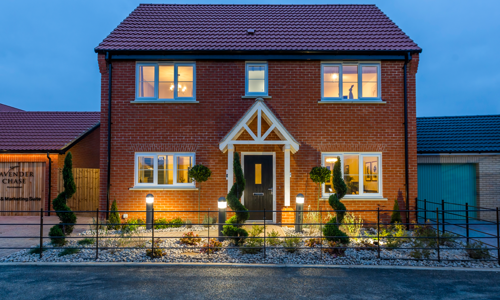
The Avon is a thoughtfully designed 2-bedroom home, ideally located at Bryn Castell in the picturesque town of Mold, Flintshire.
With open-plan living you’ll find a bright and modern kitchen and dining area, featuring a high-quality fitted kitchen — perfect for both relaxed meals and entertaining guests and a generous lounge, while upstairs offers three spacious bedrooms.
Outside, enjoy your own enclosed rear garden — ideal for summer evenings or weekend downtime — along with a private driveway offering convenient off-road parking.
Opening hours
Monday: 10:00 - 17:00
Tuesday: - Closed
Wednesday: - Closed
Thursday: 10.00 - 17:00
Friday: 10:00 - 17.00
Saturday: 10:00 - 17.00
Sunday: 10:00 - 17.00
Availability
| Plot Number | Bedrooms | Price | Status | Information |
|---|---|---|---|---|
| plot 059 | 2 bedroom home | £175,000 | Available | Important Info |
Floor Plans
First Floor
Bedroom 1
4552mm x 3290mm 14'11" x 10'9"
Bedroom 2
4552mm x 3443mm 14'11" x 11'3"
Bathroom
2147mm x 2263mm 7'0" x 7'5"

Ground Floor
Kitchen / Dining
3476mm x 3975mm 11'5" x 13'0"
Lounge
3300mm x 4552mm 10'10" x 14'11"
WC
1712mm x 2101mm 5'7" x 6'11"

Specification
To guarantee a quality finish for your home we have partnered with some of the most sought-after brands
in interiors, such as Mira and Symphony to name a few.
Specification correct at time of print however may change at any time – please speak to Sales Executive for confirmation.
^Choice available subject to build stage. See specific plot plans for extent of tiling to bathroom. *Subject to landscape drawings.
10-year NHBC warranty
Gas central heating
Kitchen
• Fully fitted Symphony kitchens^
• Stainless steel sink with mixer tap
• Brushed steel oven
• Brushed steel gas hob
• Stainless steel splashback to hob
• Chimney hood
• Integrated fridge freezer
• Integrated dishwasher to 4 & 5 beds only
Cloakroom
• White contemporary sanitaryware
• Chrome fittings
• Ceramic splash back tiling^
External Finishes
• Turf and planting to front garden*
• Timber fencing to rear boundaries*
• Paved patio area to rear*
• Outside tap to rear of property to 4 & 5 beds only
• Solar PV panels, quantity & location tbc on a
plot by plot basis
Bathroom
• White contemporary sanitaryware
• Chrome fittings
• Ceramic wall tiling^
• Chrome towel rail
En-Suite
• White contemporary sanitaryware
• Chrome fittings
• Mira shower
• Ceramic tiling to shower cubicle^
• Ceramic tiling splashback to wash hand basin^
• Chrome towel rail to 4 & 5 beds only
Decoration
• White satinwood finish to internal joinery
• White emulsion ceilings and walls
• White finish to internal doors
External Windows and Doors
• Black front door
• White UPVC double-glazed windows
• White UPVC rear door and French door
Lighting
• Chrome downlights to kitchen
• Chrome downlights to bathroom
• Chrome downlights to en-suite to 4 & 5 beds only
• Pendant light fitting to all other rooms
Electrical
• White sockets and switches
• TV socket to living room and bedroom 1
• BT socket to living room and bedroom 1
• Mains powered smoke detectors to all floors
• Wired chrome door bell
Specification correct at time of print however may change at any time – please speak to Sales Executive for confirmation.
^Choice available subject to build stage. See specific plot plans for extent of tiling to bathroom. *Subject to landscape drawings
Development Layout
Use our interactive site plan to find your new home.
House type key
- ARDEN 3 bedroom home
- AVON 2 bedroom home
- DELAMERE 5 bedroom home
- DOLBY 3 bedroom home
- ENNERDALE 4 bedroom home
- GRISDALE 3 bedroom home
- HALDON 3 bedroom home
- HATFIELD 4 bedroom home
- HOLT 4 bedroom home
- SHERWOOD 5 bedroom home
- WENTWORTH 3 bedroom home
- WYRE 3 bedroom home
This site layout is intended for illustrative purposes only and may be subject to change. Landscaping shown is suggestive only. This site plan does not form any part of a warranty or contract. This development layout plan depicts the intended layout and expected tenure mix as at the time of going to press. The location of affordable homes is indicative only and may change over time. Open market properties can be sold to a variety of interested parties. Any queries should be raised through the conveyancing process in the usual way. Further information is available from a site sales advisor or visit our Terms and Conditions page for more details.
Help to get you moving
Financing your new home
The easy and stress-free way to find affordable mortgage options
Use a handy online mortgage calculator to find some of the latest mortgage rates available to finance your new build Lovell home.
You can enquire about a particular option or book an appointment with our approved partner who will be happy to answer your questions, explain the latest offers and help you find the most suitable mortgage to fit your budget.
Why give it a try?
- Found the right home? Now find the right mortgage to secure it
- Saves time, admin' and stress
- Support and advice from a new build mortgage specialist
- A quick quote so you can compare your options
We just need a few details from you and then we'll forward you on:
Location
New Brighton Road, Near Mold, New Brighton, CH7 6ZA
Why buy new?
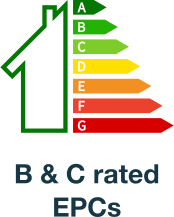
Spend up to £979.23* less on energy bills each yearand reduce your carbon footprint with your new build Lovell home
While fuel economy is front-of-mind for every householder, we're also increasingly conscious of the need to live more sustainably and how we can all do our bit towards helping the environment.
While fuel economy is front-of-mind for every householder, we're also increasingly conscious of the need to live more sustainably and how we can all do our bit towards helping the environment.
Research from the House Builder Federation, based on the Ofgem price cap from October 2024, using data from EPC registrations of new and existing properties in the year to 30 September 2024, reveals that the average new build house owner will pay just over £800 a year for heating, hot water and lighting, compared to £1,789 for those in older properties. This is a yearly saving of £979.
And in the country's efforts towards attaining net zero, the average new build house emits 65% less carbon than older houses: 1.22 tonnes of carbon per year, just 35% of that of the average older property, which emits an average of 3.51 tonnes per year.
Choose a Lovell new build and your household will also benefit from:





Learn more about how Lovell can help save you money and reduce greenhouse emissions
Keep up to date
Discover the latest development news

Get inspired
Tips, tricks and inspiration for you new Lovell home


Reviews